
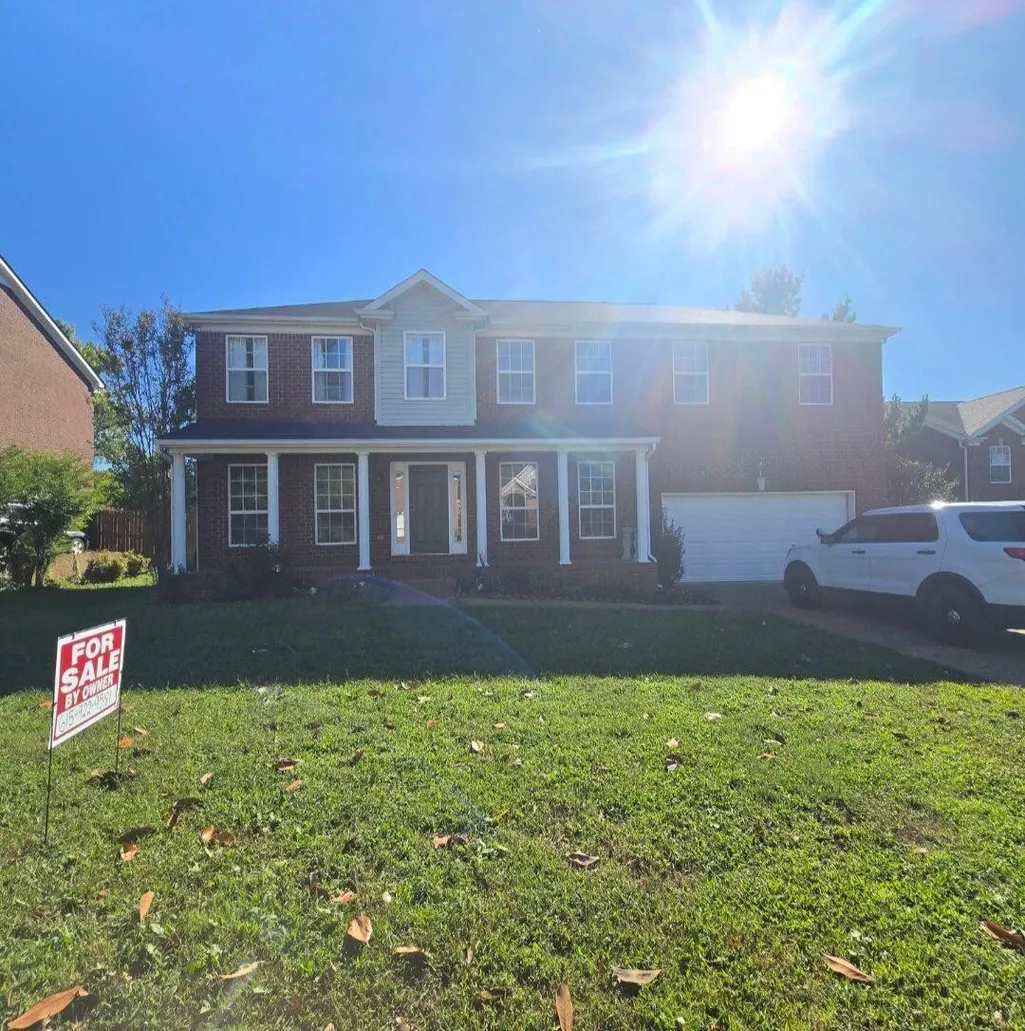
Address
2009 Flanders Ct, Old Hickory, TN
Price
$ 572,900
Property Attributes
- MLS#3632847
- TypeSingle Family
- Listing Status Active
- CountyWILSON
- CityOld Hickory
- NeighborhoodHunters Crossing
- Zip37138
- Style
- Year Built2000
- Taxes$ 2032
- Price$ 572,900
- Bedrooms4
- Full Bathrooms2
- Half Bathrooms1
- Sqr Footage3057
- Lot Size0.26 Acres
Data Source:
Listing courtesy of RealTracs MLS as distributed by MLS GRID
Property Description
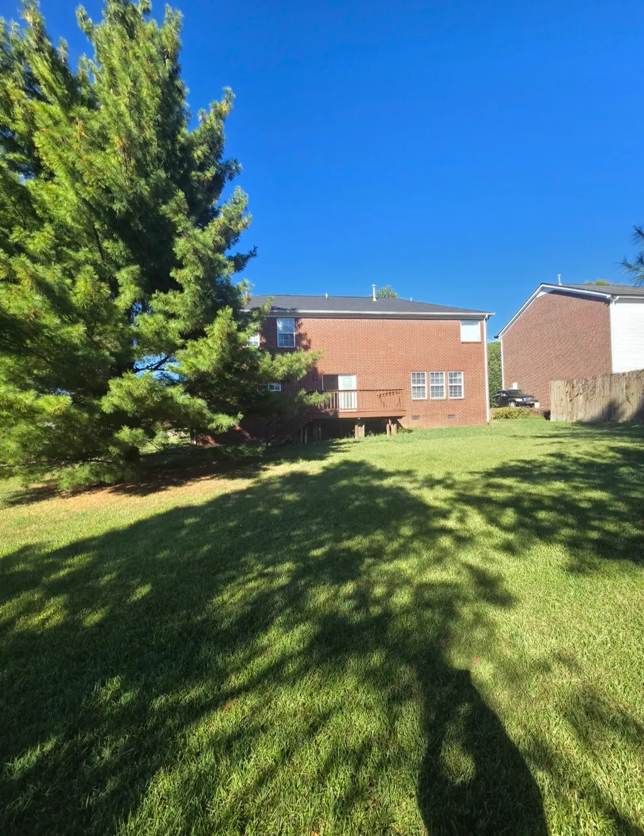
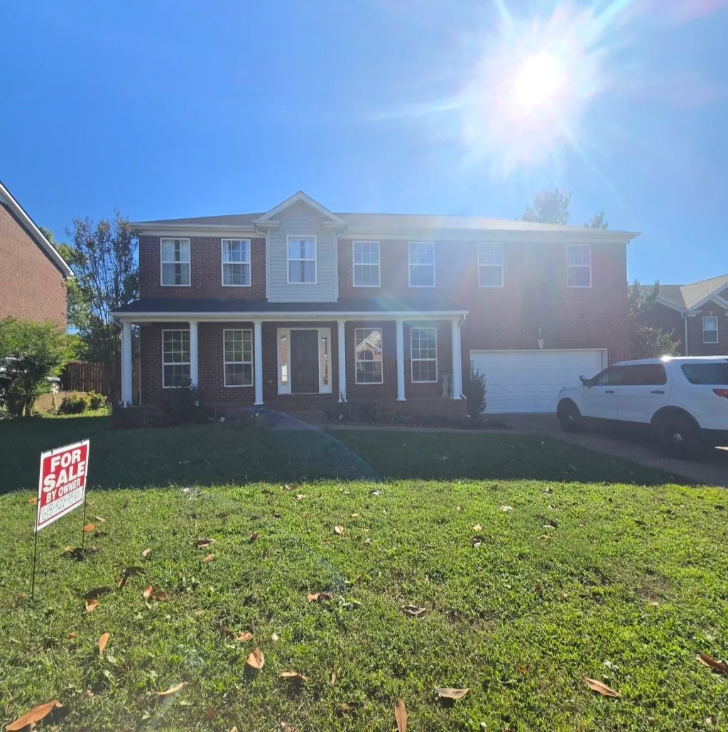
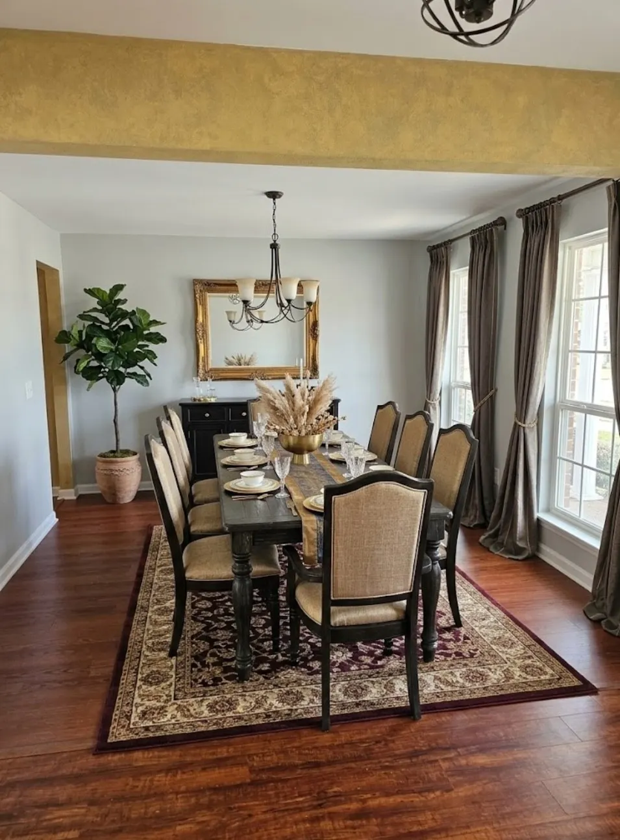
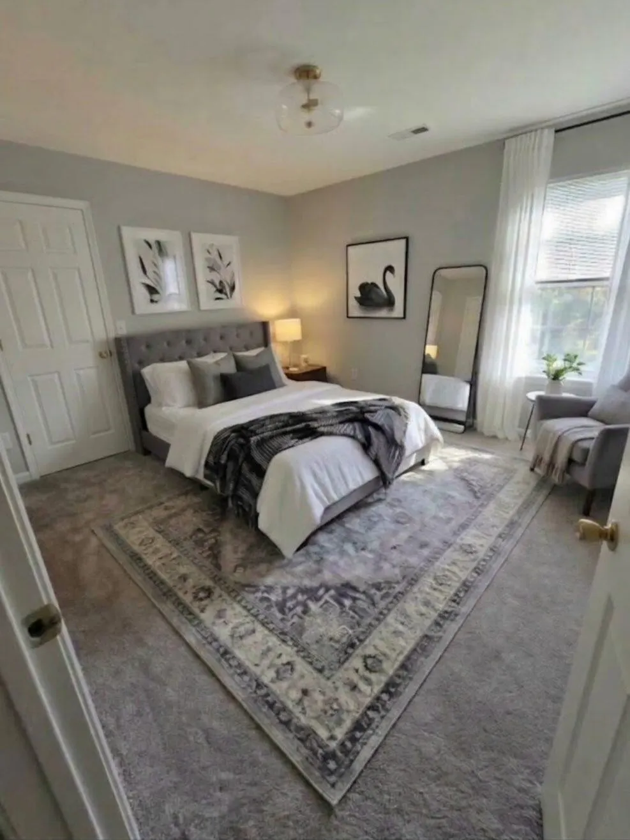
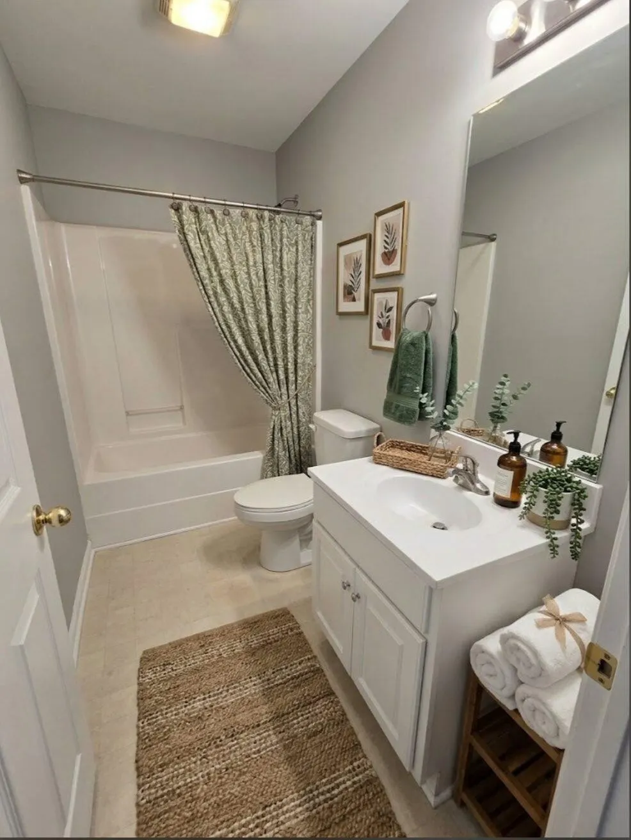
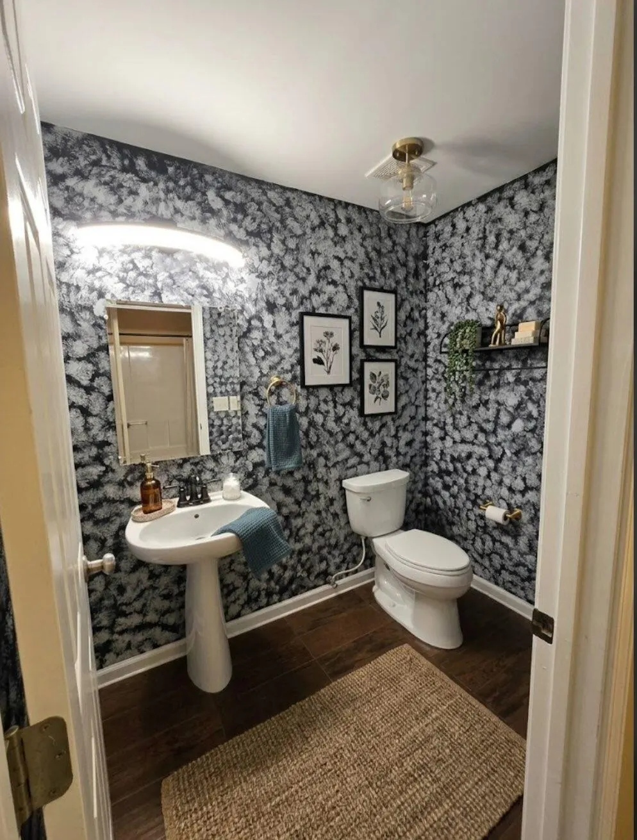
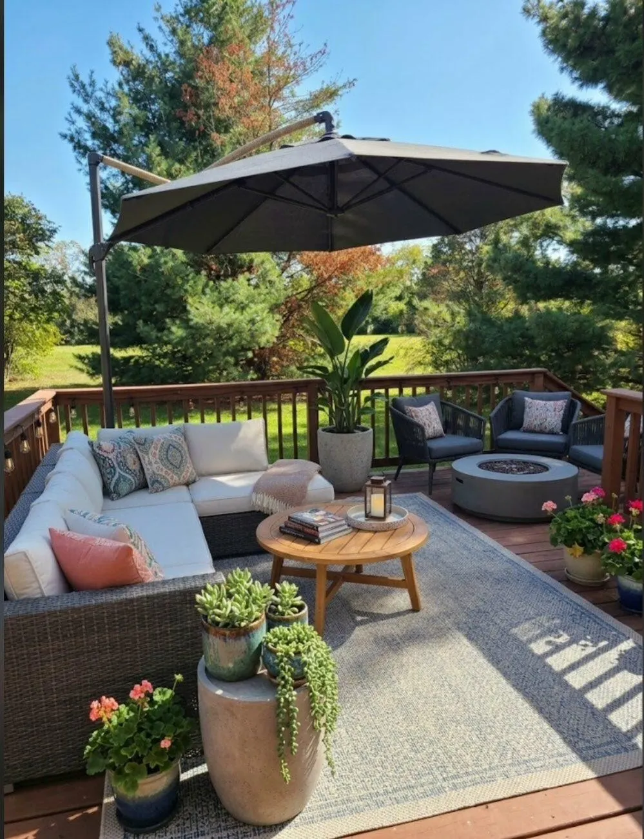
Located on a quiet cul-de-sac in Old Hickory, TN, on approximately 1/4 of an acre with no neighbors behind for added privacy. This 3,057 sq ft house includes 4 bedrooms and 2.5 bathrooms, a formal living room, formal dining room, family room with a fireplace, and an eat-in kitchen with additional seating at the counter. Nestled in an enjoyable neighborhood, and minutes from local attractions, public transportation, and a public park, Nashville International Airport, and a short drive to downtown Nashville. Major improvements already completed: new roof, new deck, new flooring, new HVAC, and new water heater. Some photos have been virtually rendered.
| Elementary School | Middle School | High School |
|---|---|---|
| Lakeview Elementary School | Mt. Juliet Middle School | Green Hill High School |
| Price History | |
|---|---|
| 11/5/2026 | Listed $572,900 |
General Features
| Living Area | 3057 |
|---|---|
| Sewer | Public Sewer |
| Heating | Forced Air |
| Cooling | Central Air |
| Utilities | Water Available |
| Possession | Negotiable |
| Appliances | Electric Oven,Dishwasher |
| Garage Spaces | 2 |
| Construction Materials | Brick |
| Year Built | 2000 |
| Stories Count | 2 |
| Levels | One |
| Property Subtype | Single Family Residence |
| County | Wilson County,TN |
| New Construction | No |
| Property Type | Residential |
| Attached Garage | Yes |
| Subdivision Name | Hunters Crossing Ph 3 Sc 4 |
| Garage Y/N | Yes |
| Full Baths | 2 |
| Status | Active |
| Directions | Drive south on Hadley Ave. Left to Old Hickory Bld/SR 45. Left to Shute Lane. Left to Saundersville Road. Turn left to stay on Saundersville Road. Right to Hunters Crossing Drive. |
| High School | Green Hill High School |
| City | Old Hickory |
| Senior Community Y/N | No |
| Lot Size Units | Acres |
| Elementary School | Lakeview Elementary School |
| Property Attached Y/N | No |
| Year Built Details | Existing |
| Tax Annual Amount | 2032 |
| Middle/Junior High School | Mt. Juliet Middle School |
| Building Area Units | Square Feet |
| Living Area Units | Square Feet |
| Standard Status | Active |
Interior Features
| Basement | Crawl Space |
|---|---|
| Flooring | Carpet,Laminate,Tile |
| Air Conditioning Y/N | Yes |
| Heating Y/N | Yes |
| Above Grade Finished Area | 3057 |
| Half Baths | 1 |
| Total Bedrooms | 4 |
| Main Level Bedrooms | 4 |
| Below Grade Finished Area Unit Type | Square Feet |
| LivingAreaSource | Assessor |
| Below Grade Finished Area Source | Assessor |
| Above Grade Finished Area Source | Assessor |
| Above Grade Finished Area Unit Type | Square Feet |
| Total Baths | 3 |
Exterior Features
| Parking Features | Garage Faces Front |
|---|---|
| Water Source | Public |
| Total Parking | 2 |
| Lot Size Area | 0.26 |
| Building Area Total | 3057 |
| Lot Dimensions | 82.1 X 140 IRR |
| Lot Size Acres | 0.26 |
| Lot Size Source | Calculated from Plat |
| Waterfront Y/N | No |
| Covered Spaces | 2 |
Amenities
- Foreclosure
- Views
- Short Sale
- New Construction
- Adult 55+
- Lease To Own
- No HOA Fees
- Furnished
- Primary On Main
- Air Conditioning
- Seller Finance
- Green
- Fixer Upper
- Horse
- Golf
- Fireplace
- Deck
- Garage
- Basement
- Pool
Property vs Single Family Average in 37138
Price
Taxes
Year Built
 The data relating to real estate for sale on this web site comes in part from the Internet Data Exchange Program of RealTracs Solutions as distributed by MLS Grid. Real estate listings held by brokerage firms other than Weichert, Realtors(R) - The Andrews Group - Nashville are marked with the Internet Data Exchange Program logo or thumbnail logo and detailed information about them includes the name of the listing brokers.
