
Open House Sun, Nov 15th 02:00 PM - 04:00 PM - New Construction
Address
7404 Legends Way, Murfreesboro, TN
Price
$ 799,900
Property Attributes
- MLS#3630369
- TypeSingle Family
- Listing Status Active
- CountyRUTHERFORD
- CityMurfreesboro
- NeighborhoodBrewer Point Pud
- Zip37129
- Style
- Year Built2025
- Taxes$ 469
- Price$ 799,900
- Bedrooms5
- Full Bathrooms4
- Half Bathrooms0
- Sqr Footage3011
- Lot Size0.45 Acres
Data Source:
Listing courtesy of RealTracs MLS as distributed by MLS GRID
Property Description
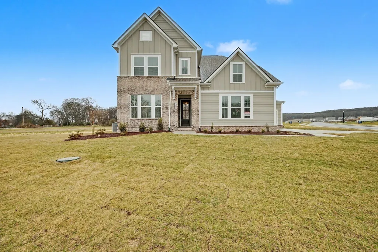
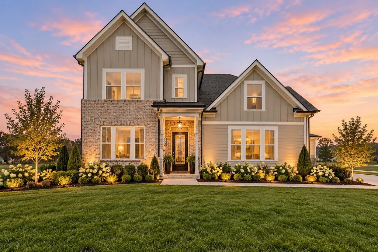
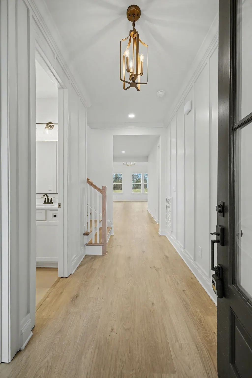
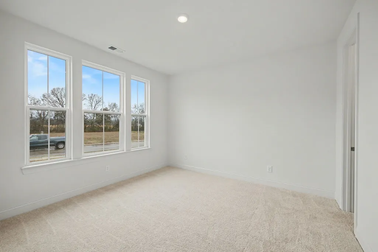
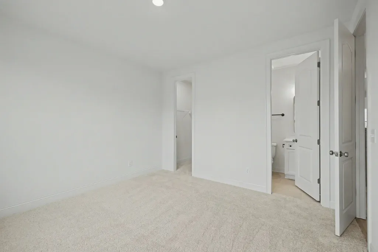
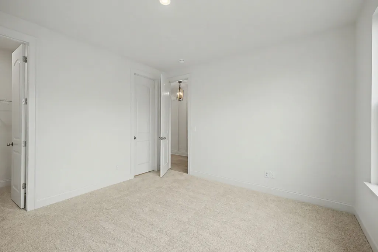
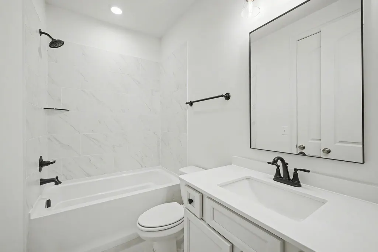
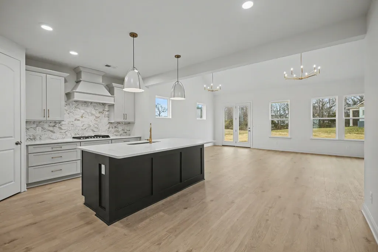
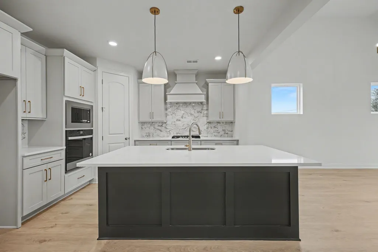
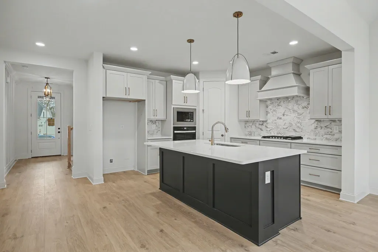
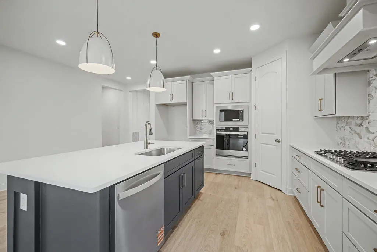
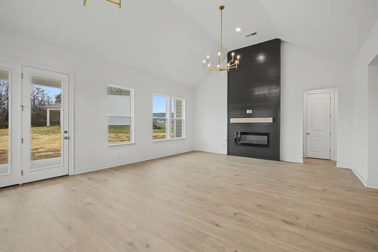
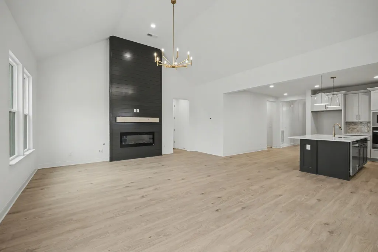
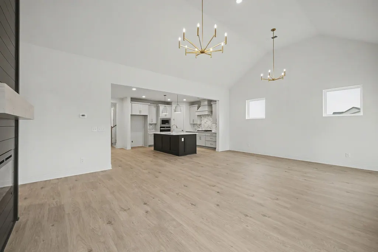
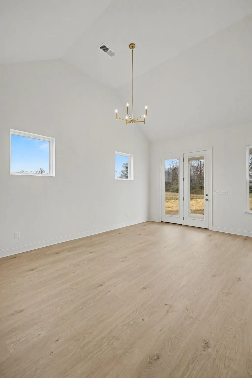
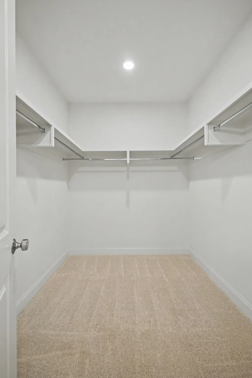
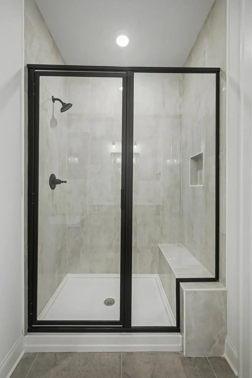
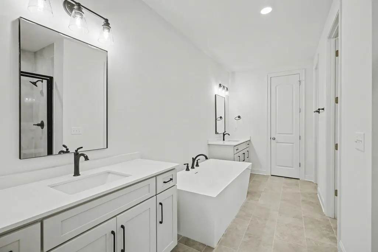
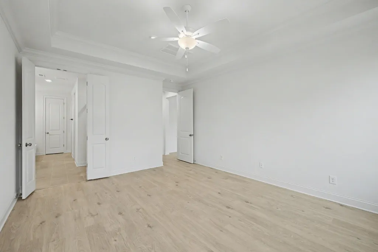
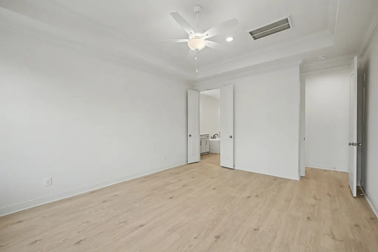
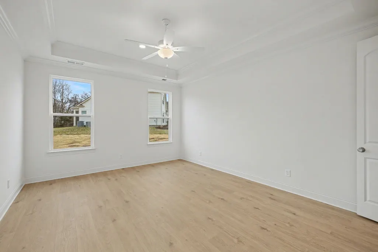
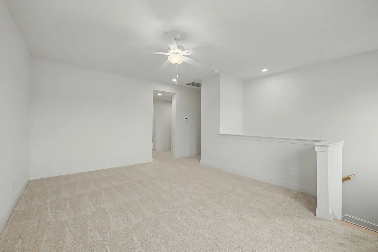
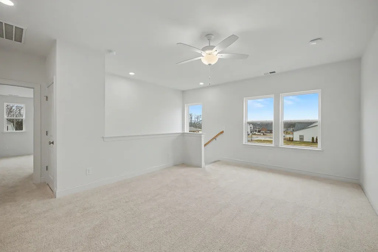
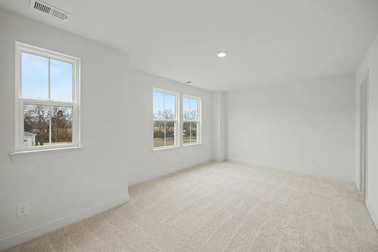
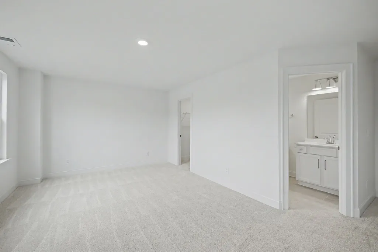
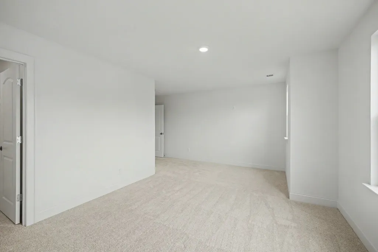
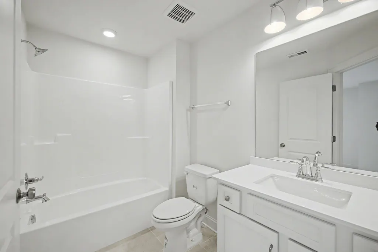
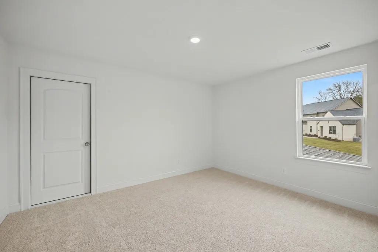
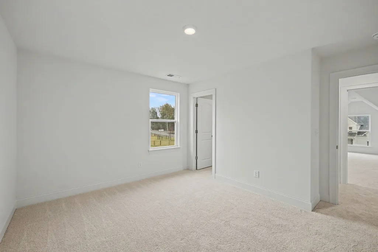
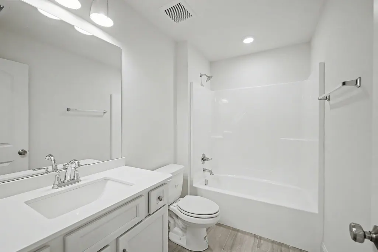
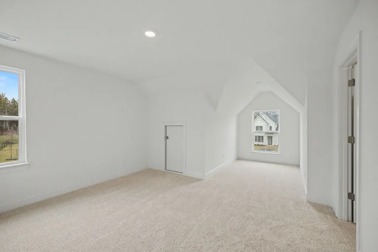
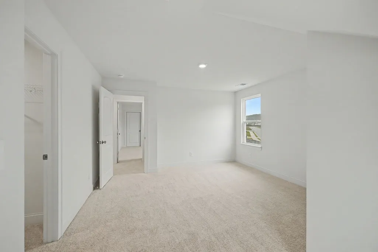
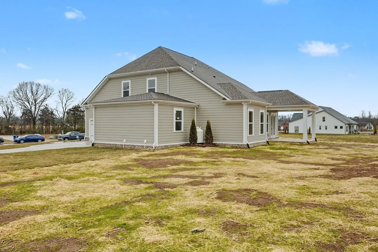
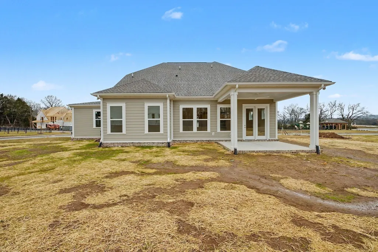
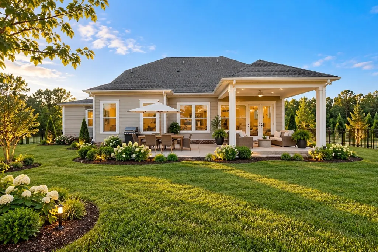
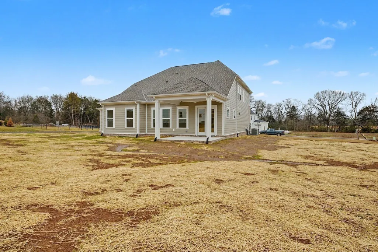
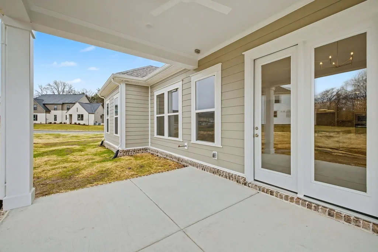
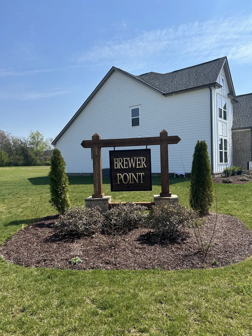
Looking for a well-appointed, well-built home on a LARGE lot? Here it is! Situated on nearly 1/2 acre, this home is located in beautiful, bucolic Brewer Point—a thoughtfully planned community featuring only 159 homes and more than 65 acres of green space! Step inside Celebration Homes’ popular Mosley floor plan, featuring an impressive open-concept design and beautiful custom finishes throughout. The MAIN LEVEL offers the PRIMARY SUITE with a beautifully appointed owner’s bath featuring double vanities, an enlarged freestanding tub and fully tiled walk-in shower. PLUS, there’s an additional main-level bedroom with a full bath—perfect for guests, family or a private home office. The spacious kitchen is designed for entertaining with custom 42-inch cabinetry with soft-close doors and drawers, quartz countertops, a gas cooktop and a large center island. Upstairs, you’ll find a spacious loft, convenient computer nook and THREE generously sized bedrooms—including one with its own private ensuite bath, making it ideal as a SECOND PRIMARY SUITE for multigenerational living or extended-stay guests. Outside, the nearly 1/2-acre homesite is complemented by a 3-CAR SIDE-ENTRY, CARRIAGE-STYLE GARAGE, adding both functionality and curb appeal. Want to personalize your home from the beginning? We still have a few homesites available, giving you the opportunity to select your lot and customize your home to fit your needs and style. Visit our model Home located at 7416 Legends Way; open daily except on Wednesdays. Be sure to ask about available BUILDER INCENTIVES when using our preferred lender, Encompass Lending, and Lehman Title!
| Elementary School | Middle School | High School |
|---|---|---|
| Brown's Chapel Elementary School | Stewarts Creek Middle School | Stewarts Creek High School |
| Price History | |
|---|---|
| 11/1/2026 | Listed $799,900 |
General Features
| Living Area | 3011 |
|---|---|
| Sewer | STEP System |
| Heating | Central |
| Cooling | Central Air |
| Utilities | Water Available |
| Possession | Close Of Escrow |
| Roof | Shingle |
| Appliances | Built-In Electric Oven,Cooktop,Dishwasher,Disposal,Microwave |
| HOA Fee | 33 |
| Garage Spaces | 3 |
| Association Fee Includes | Maintenance Grounds |
| Patio/Porch Features | Porch,Covered |
| Security Features | Smoke Detector(s) |
| Construction Materials | Hardboard Siding,Brick |
| Year Built | 2025 |
| Stories Count | 2 |
| Topography | Level |
| Levels | Two |
| Property Subtype | Single Family Residence |
| HOA Fee 2 | 250 |
| Assoc Fee Paid Per | Monthly |
| County | Rutherford County,TN |
| New Construction | Yes |
| Property Type | Residential |
| Attached Garage | No |
| Energy Efficient | Low Flow Plumbing Fixtures,Low VOC Paints,Thermostat |
| Subdivision Name | Brewer Point Pud Ph 1 |
| Garage Y/N | Yes |
| Full Baths | 4 |
| Status | Active |
| Buyer Financing | Conventional,FHA,VA |
| Directions | From I 24E take Fortress Blvd exit*take right on Manson Pike**take right on Blackman RD**take left on Baker Rd ***take left on Stewarts Creek Road**GPS Altoga Court-Community entrance across the stre |
| High School | Stewarts Creek High School |
| City | Murfreesboro |
| Senior Community Y/N | No |
| Lot Size Units | Acres |
| HOA Fee 2 Frequency | One Time |
| Elementary School | Brown's Chapel Elementary School |
| Property Attached Y/N | No |
| Year Built Details | New |
| Tax Annual Amount | 469 |
| Middle/Junior High School | Stewarts Creek Middle School |
| Building Area Units | Square Feet |
| Living Area Units | Square Feet |
| Standard Status | Active |
| Tax Lot | 50 |
Interior Features
| Interior Amenities | Ceiling Fan(s),High Ceilings,Open Floorplan,Pantry,Smart Thermostat,Walk-In Closet(s) |
|---|---|
| Basement | None |
| Flooring | Carpet,Laminate,Tile |
| Total Fireplaces | 1 |
| Air Conditioning Y/N | Yes |
| Heating Y/N | Yes |
| Fireplace Y/N | Yes |
| Above Grade Finished Area | 3011 |
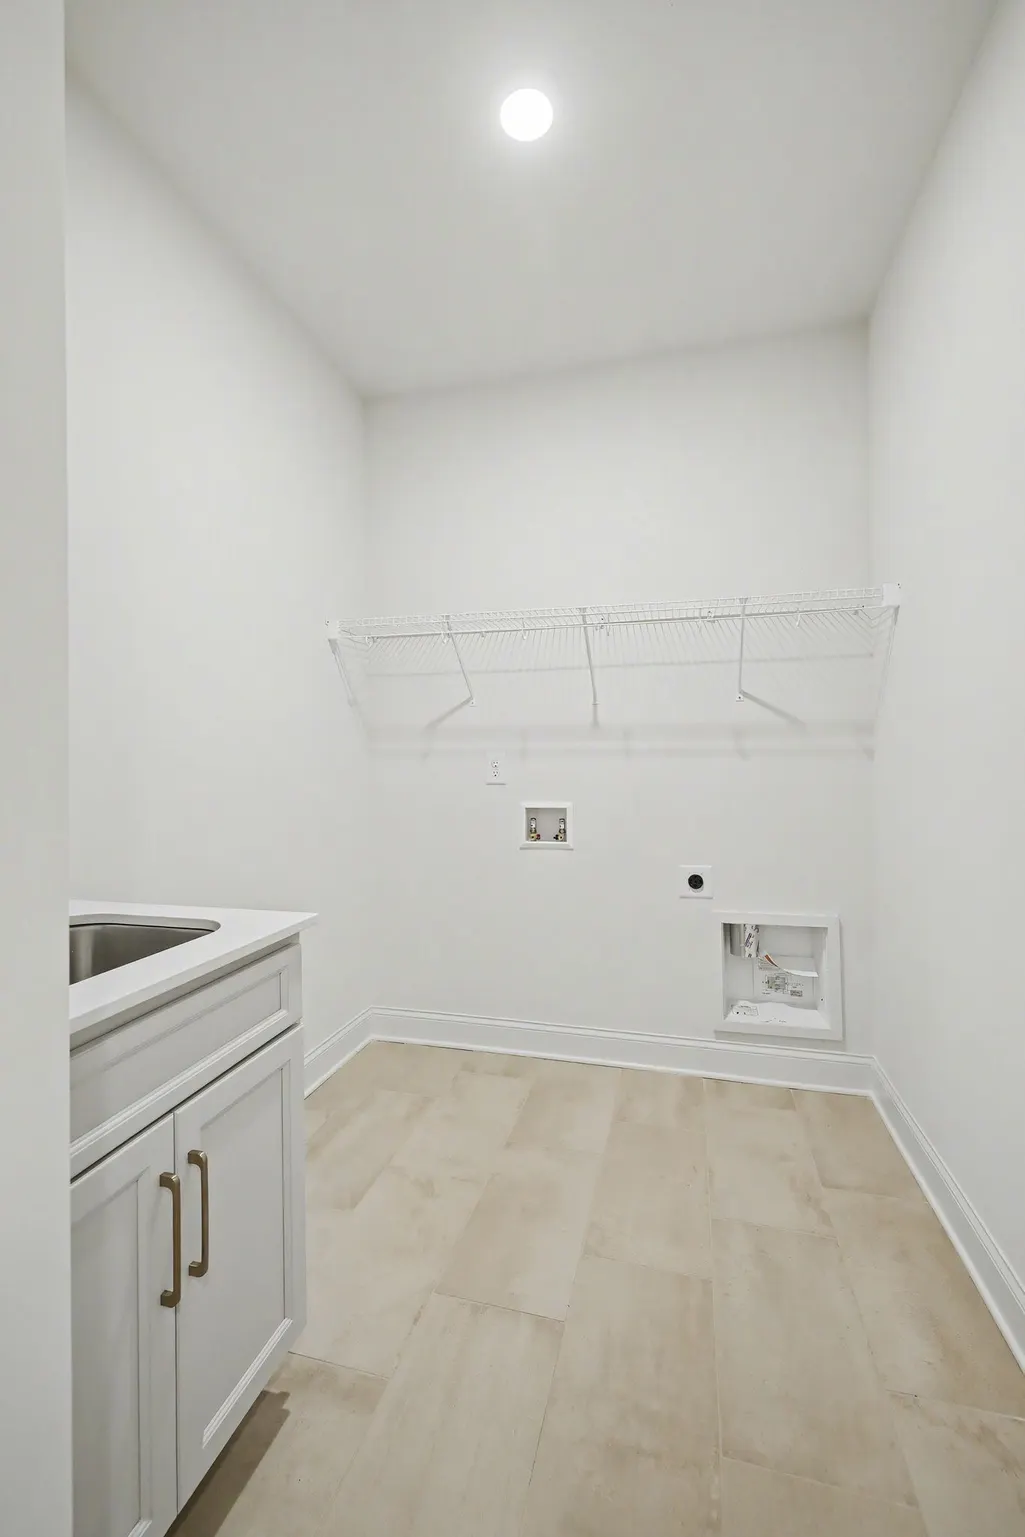
| Laundry Features | Electric Dryer Hookup,Washer Hookup |
| Total Bedrooms | 5 |
| Main Level Bedrooms | 2 |
| Below Grade Finished Area Unit Type | Square Feet |
| LivingAreaSource | Builder |
| Below Grade Finished Area Source | Builder |
| Above Grade Finished Area Source | Builder |
| Above Grade Finished Area Unit Type | Square Feet |
| Total Baths | 4 |
Exterior Features
| Parking Features | Garage Faces Side |
|---|---|
| Lot Features | Level |
| Water Source | Public |
| Total Parking | 3 |
| Lot Size Area | 0.45 |
| Building Area Total | 3011 |
| Lot Size Acres | 0.45 |
| Lot Size Source | Calculated from Plat |
| Waterfront Y/N | No |
| Covered Spaces | 3 |
Amenities
- Foreclosure
- Views
- Short Sale
- New Construction
- Adult 55+
- Lease To Own
- No HOA Fees
- Furnished
- Primary On Main
- Air Conditioning
- Seller Finance
- Green
- Fixer Upper
- Horse
- Golf
- Fireplace
- Deck
- Garage
- Basement
- Pool
Property vs Single Family Average in 37129
Price
Taxes
Year Built
Visits
 The data relating to real estate for sale on this web site comes in part from the Internet Data Exchange Program of RealTracs Solutions as distributed by MLS Grid. Real estate listings held by brokerage firms other than Weichert, Realtors(R) - The Andrews Group - Nashville are marked with the Internet Data Exchange Program logo or thumbnail logo and detailed information about them includes the name of the listing brokers.
